Heritage home renovations can protect the details you love while making an older house more comfortable and practical. For homeowners in New South Wales, the starting point is understanding the property’s significance, its condition and the planning controls that apply to its address.
Whether you are improving a terrace, a Federation house or a modest period cottage, let the existing building guide the design. Keep important craftsmanship, investigate defects early and plan modern additions around the features that make the home distinctive. This guide focuses on residential decisions; our heritage building restoration guide explains the wider conservation process.
What should you check before renovating a heritage home?
Establish whether the house is a locally listed heritage item, lies within a heritage conservation area, or is listed on the NSW State Heritage Register. A home can be subject to more than one set of controls. Age and architectural style alone do not establish its legal heritage status.
Start with the NSW State Heritage Inventory, then confirm the address against your council’s current Local Environmental Plan (LEP), heritage maps and Development Control Plan (DCP). Read the listing and statement of significance where available. Check the property itself rather than assuming that every home in a suburb has the same protection.
For locally listed properties and conservation areas, ask the relevant council about the proposed scope and whether development consent or a minor-works process applies. Service NSW’s guide to changes at heritage places explains the distinction between local and state listings.
For State Heritage Register items, check the Heritage NSW works approval pathways. Some work may qualify for an exemption; other proposals require approval. Standard exemptions have specific conditions and standards, and do not remove requirements under other legislation. Confirm the applicable pathway before starting work.
Identify the features that give your home its character
The strongest heritage home restoration projects begin with a simple question: what gives this house its identity? It may be the roofline, verandah posts, decorative plasterwork, leadlight, timber fretwork, fireplaces, tessellated tiles or the proportions of its rooms.
Walk through the property with your designer or heritage consultant and record the features worth retaining. Distinguish original fabric, significant later changes and recent alterations. This helps the team decide where repair, adaptation or replacement may be appropriate.
Avoid assuming that only the front façade matters. Interiors, gardens, outbuildings and later additions can also contribute to a place’s significance. A rear room is not automatically available for demolition simply because it cannot be seen from the street.
For example, a proposal might retain a Federation home’s sitting room, ornate ceiling and hallway arch while improving the connection between the kitchen and garden. Whether that arrangement is suitable depends on the building’s significance, structure and applicable controls. The design should follow that assessment.
Use the right NSW suburb and council context
Local character matters, but suburb names are only a starting point. Inner West Council provides heritage conservation area information for suburbs including Annandale, Balmain, Birchgrove and Leichhardt. Its interactive map helps owners look up an address and find the relevant heritage information.
Glebe and Surry Hills are also examples of established Sydney neighbourhoods with heritage conservation areas, as described by the City of Sydney’s heritage conservation overview. These are location examples, not a statement that every property in those suburbs is heritage listed.
A narrow terrace and a detached cottage may need different solutions for access, natural light, drainage and additions. If your home is elsewhere in NSW, use the council responsible for that property; City of Sydney controls do not apply across the whole metropolitan area or the state.
Make modern living work with the original building
A heritage house restoration can improve comfort, storage and daily routines while retaining the home’s character. Start with the practical problems you want to solve: an awkward kitchen, poor bathroom access, limited light, unreliable services or rooms that no longer suit your household.
Useful design moves include:
- Keep significant details visible. Consider repair of fireplaces, ceiling roses, cornices, skirtings and timber joinery where they contribute to the home’s significance.
- Choose the location of major changes carefully. Areas assessed as less significant may offer more flexibility for a kitchen, bathroom or addition, subject to approval.
- Respect scale and proportion. New openings, doors and cabinetry should work with the existing rooms. Oversized openings or bulky additions can overwhelm a small house.
- Plan services before finishes. Coordinate wiring, plumbing, heating and cooling routes so installation does not unnecessarily damage important fabric.
- Assess comfort as a whole. Discuss ventilation, draught reduction, shading and suitable insulation with the project team, accounting for moisture behaviour and heritage constraints.
Sketch how the family will use the house through an ordinary day. A renovation that preserves a beautiful hallway but leaves poor access to the bathroom or garden still needs more design work.
A practical planning checklist for homeowners
Before committing to the final design, work through these steps:
- Confirm the property controls. Record the listing status, conservation area boundaries and relevant council documents.
- Gather the history. Collect available drawings, earlier approvals, reports and photographs of past changes.
- Record existing conditions. Photograph the roof, chimneys, verandah, joinery, masonry, internal details and later additions.
- Assess significance and defects together. Identify what needs protection and what needs investigation before it is concealed by new work.
- Discuss the proposal with council early. Seek advice on the likely documentation and approval pathway before finalising the scope.
- Coordinate the team. Allow for a heritage consultant, designer, engineer and specialist trades where the work requires them.
- Document the proposed work. Explain the design, materials, repair methods and protection measures, including any statement of heritage impact requested.
- Plan around the approval conditions. Make sure the construction scope reflects the approved drawings and any requirements for samples, finishes or records.
Keep one current set of documents for the owner, designer and contractors. Record agreed changes so that a site decision does not quietly undermine a carefully prepared conservation plan.
Budget for investigation, repairs and daily disruption
Older homes can conceal damp, roof leaks, deteriorated subfloor supports, ageing services, failing mortar or fragile plaster. A useful heritage home restoration budget allows for investigation and a contingency appropriate to the condition of the property and the work proposed.
Separate the budget into essential repairs, conservation work and improvements to daily living. Access, scaffolding, custom joinery, material matching and specialist labour can affect the price. Ask for a written scope showing inclusions, exclusions, allowances and how unexpected discoveries will be handled.
If you plan to remain at home, discuss safe access, dust separation, bathroom and kitchen availability, storage and temporary service interruptions. Some stages may require alternative accommodation. Make those arrangements part of the programme rather than discovering the need once work begins.
Cost control should start with a clear scope and sound diagnosis. Retaining repairable materials may avoid unnecessary replacement, while dealing with active water entry before decorative work can prevent repeated repairs. Obtain a property-specific assessment before relying on a budget figure.
Match specialist repairs to the home’s needs
Choosing a team means looking beyond photographs of completed renovations. Ask how they assess existing fabric, distinguish repairable wear from defects and coordinate conservation work with the broader residential project.
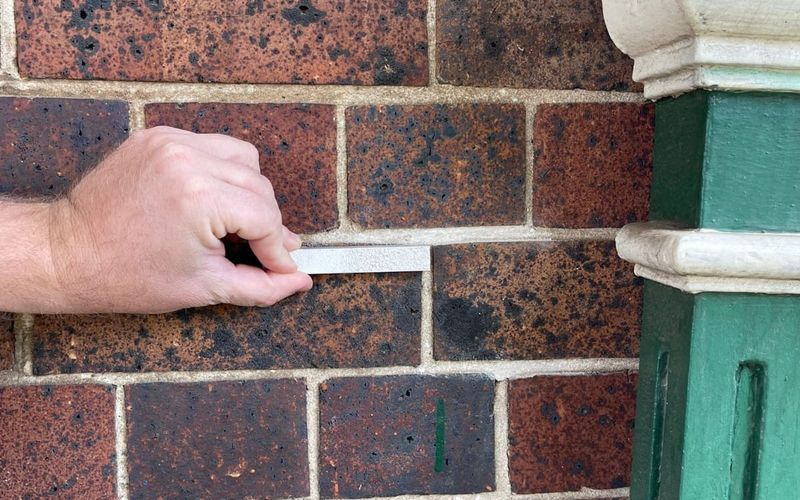
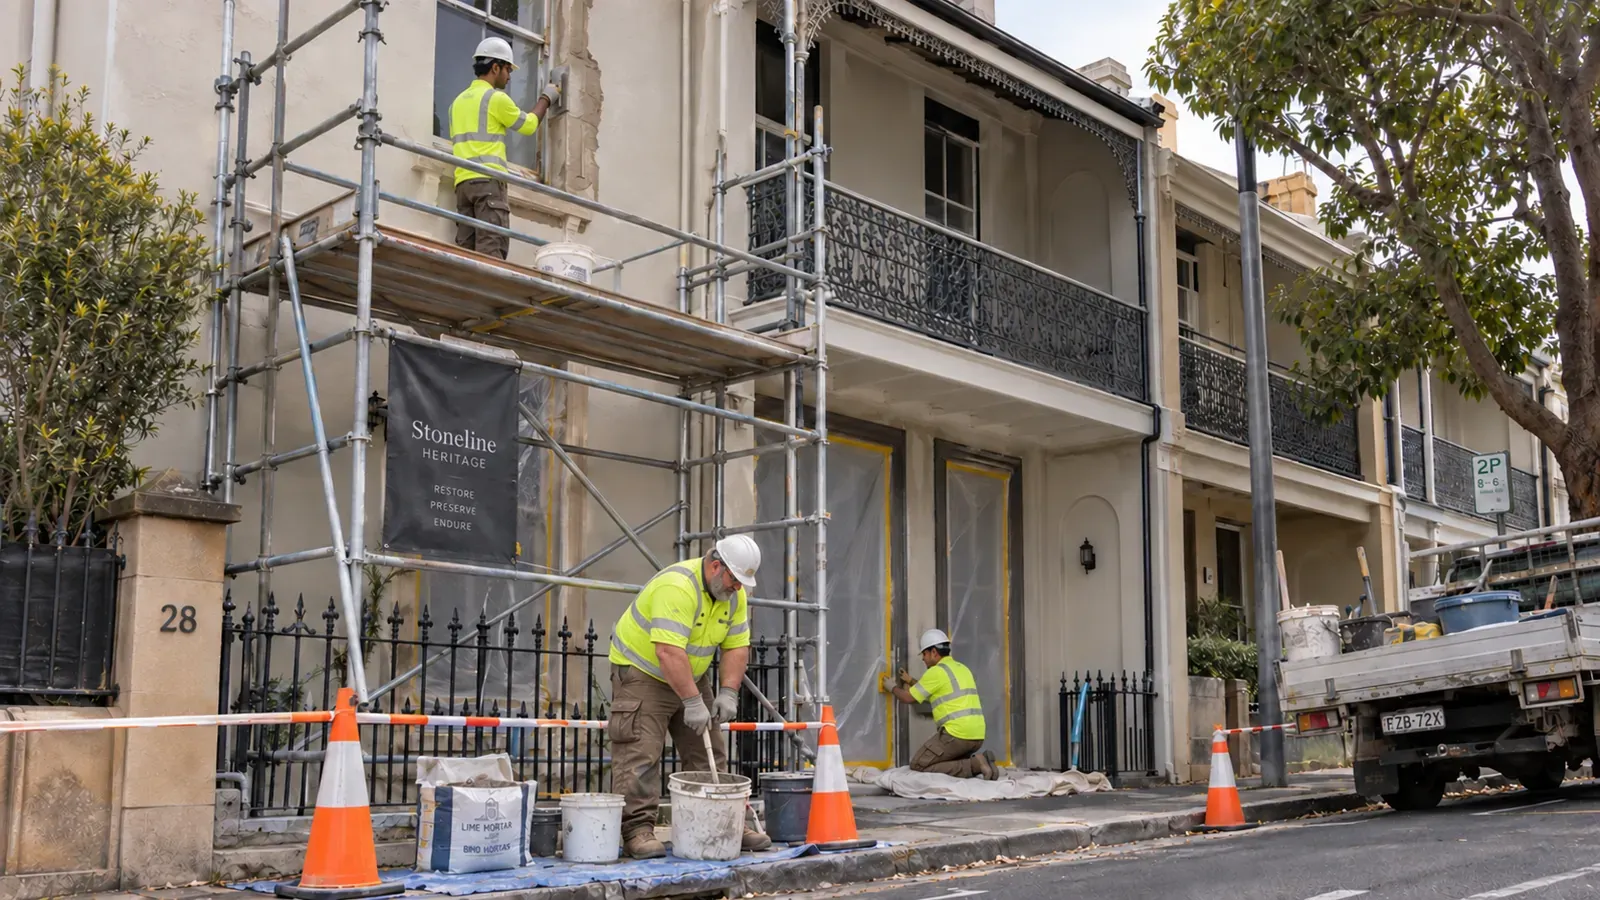
For masonry, discuss the proposed mortar, joint profile, colour and trial areas with a specialist. Stoneline’s brick repairs, repointing and tuckpointing service addresses this part of the work. Deteriorating stone may need assessment through our sandstone and stone restoration service.
Decorative elements also deserve a defined scope. Our heritage finishes and decorative restoration service covers specialist work such as ornamental plaster and traditional finishes. Identify which repairs belong with those trades and which need the project’s builder, engineer or other specialists.
Agree on the sequence: investigate defects, complete necessary structural or weatherproofing work, protect retained features, then carry out the relevant repairs and finishes. Ask who is responsible for each stage and how completed work will be recorded.
Common mistakes to avoid
Treating heritage controls as an afterthought can lead to redesign and avoidable delays. Other pitfalls include:
- Removing features before their significance and condition have been assessed.
- Assuming all rear additions or internal alterations are unrestricted.
- Choosing replacement materials solely for their appearance.
- Making additions too dominant in scale or height.
- Restoring decorative surfaces before investigating recurring damp or movement.
- Underestimating lead times for documentation, approvals and specialist trades.
- Forgetting access, storage and temporary living arrangements during construction.
Good heritage home renovations bring the building’s history and the household’s needs into the same conversation. The finished home should remain recognisable, feel comfortable and be practical to maintain.
Plan your heritage home renovation in NSW
For owners in Annandale, Balmain, Glebe, Surry Hills and elsewhere in NSW, begin with the property’s records and a clear list of what you want to improve. Verify the controls, assess the condition and identify the features that matter before committing to major changes.
Stoneline Heritage can discuss the masonry, façade and decorative restoration elements of your renovation. Contact our team with the property address, photographs and a description of the proposed work to discuss scope and availability for your location. For the broader approach to conservation, return to our heritage building restoration pillar guide.
Frequently asked questions
Do all heritage home renovations in NSW need development consent?
Requirements depend on the property’s status and the proposed work. Ask the council about local listings and conservation areas, and check Heritage NSW requirements for State Heritage Register items. Minor work may have an exemption pathway, but its conditions must be satisfied before work begins.
Can I add a modern extension or open-plan living area?
It may be possible, subject to assessment and the applicable approvals. Consider the significance of existing rooms and additions, the proposed scale, structural implications and effects on neighbours and the streetscape. A rear location does not automatically make a proposal acceptable.
Which original features should I keep?
Use the heritage assessment to identify significant fabric. It may include façades, roof forms, verandahs, joinery, plasterwork, fireplaces, tiles and room layouts. Gardens, outbuildings and later changes may also matter. Make retention decisions from evidence rather than age or appearance alone.
Why does heritage home restoration need a contingency?
Investigation may reveal concealed defects or earlier alterations that change the scope. Allow for those discoveries, specialist work and access costs. Agree with the project team how variations will be assessed and authorised.
Can we live at home during the renovation?
That depends on the work and whether safe access, essential services and usable living areas can be maintained. Discuss staging and temporary accommodation before construction. Include protection of retained features, dust control and service interruptions in the plan.
What should I ask a heritage renovation contractor?
Ask about comparable work, the assessment process, relevant licences and insurance, proposed methods, protection of existing fabric and coordination with other professionals. Request a clear scope and programme, including how unforeseen conditions and changes will be managed.